Property Specs:
Price$2,599,999
CityLaSalle, Ontario
Bed / Bath5 / 5 Full, 2 Half
Address7255 Matchett Road
Listing ID26026311
StyleRanch, House
FlooringLaminate, Carpeted, Other, Ceramic/Porce…
Fireplace1.00
TypeResidential
StatusFor Sale
Extended Features:
Subtype
Single Family Features
Golf course/parkland, Double width or more driveway, Paved driveway, Finished Driveway, Side Driveway Ownership
Freehold Heating / Cooling
Forced air, Heat Recovery Ventilation (HRV), Natural gas, Solar, Furnace Sewer
Septic System
Details:
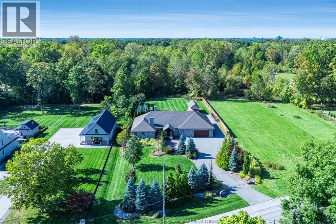
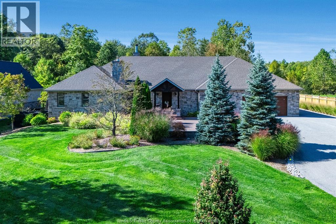
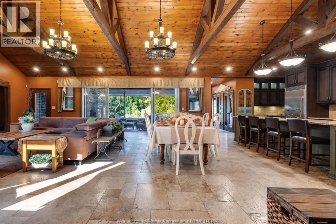
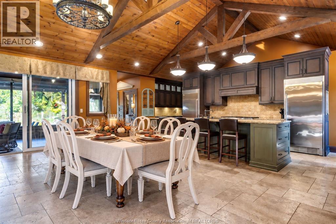
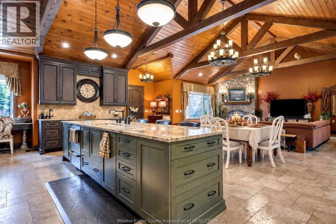
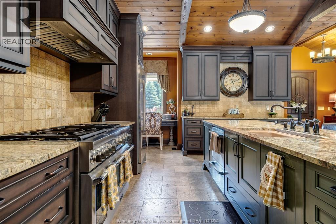
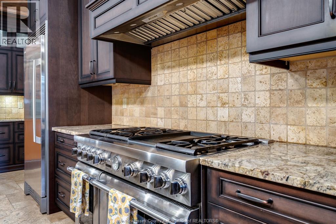
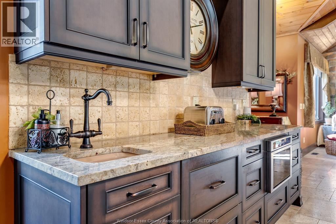
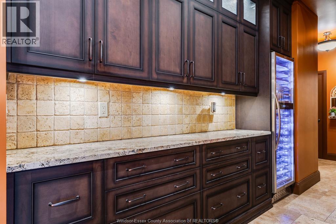
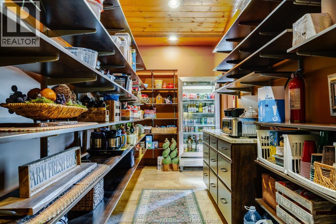
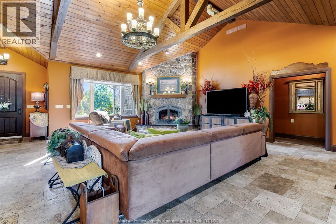
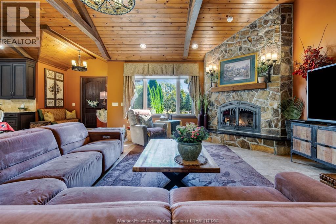
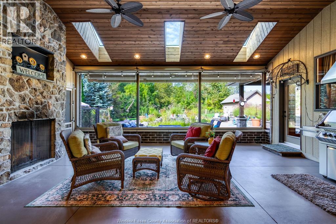
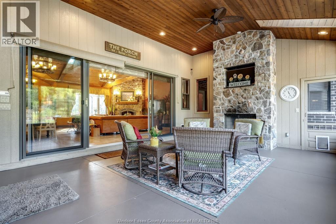
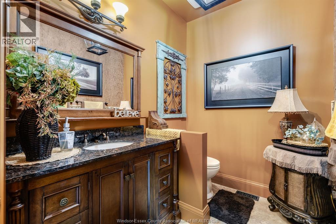
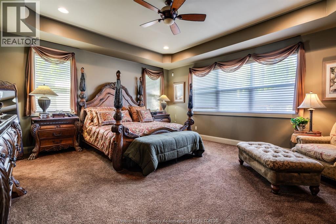
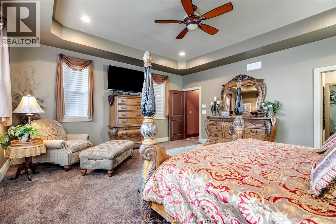
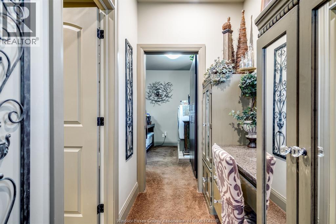
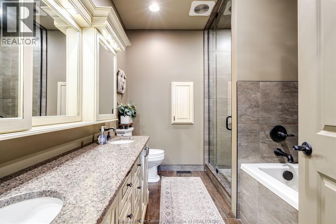
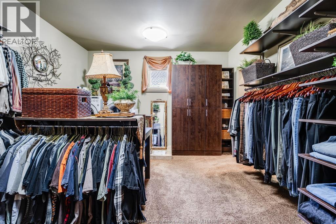
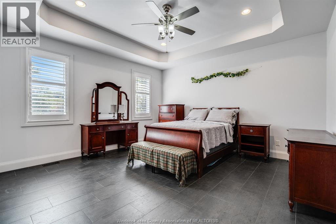
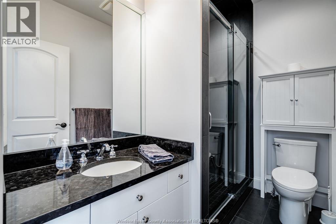
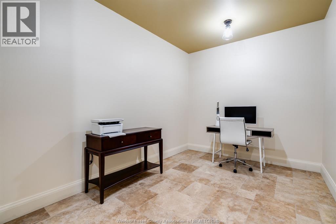
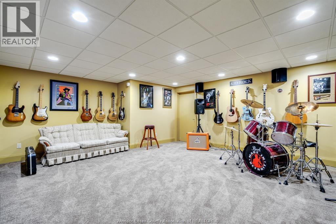
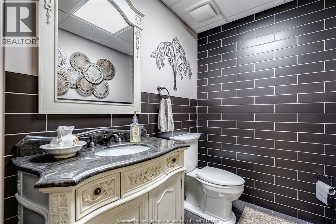
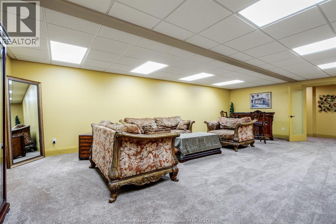
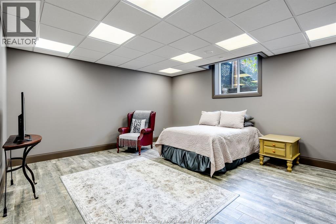
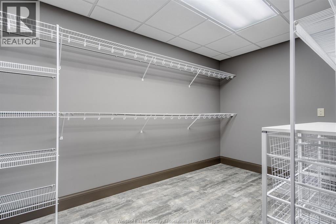
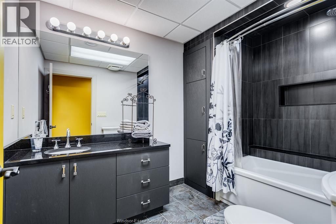
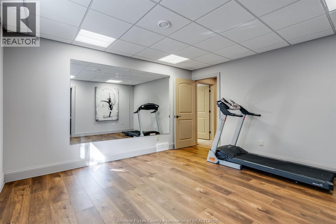
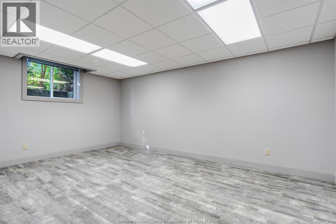
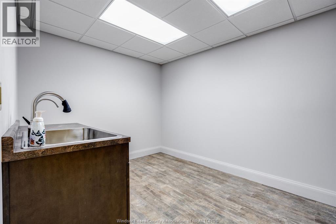
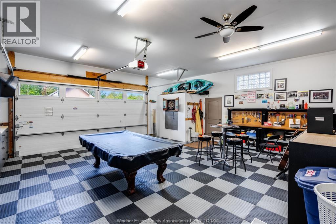
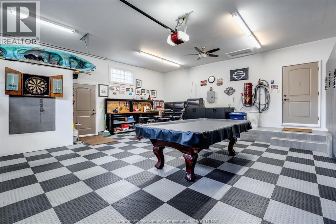
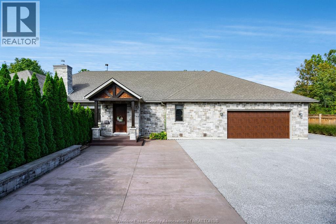
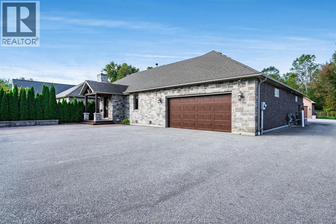
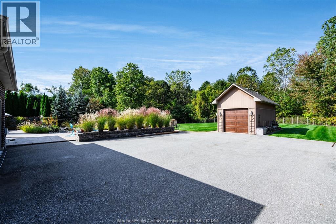
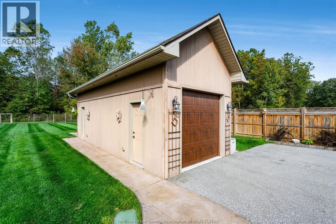
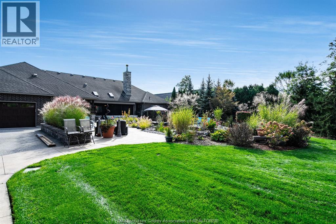
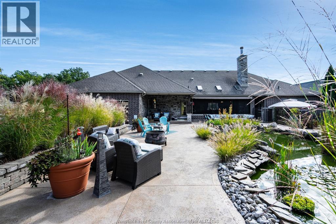
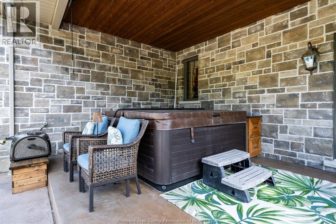
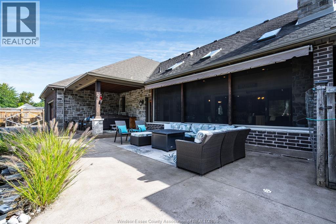
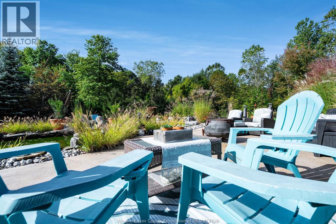
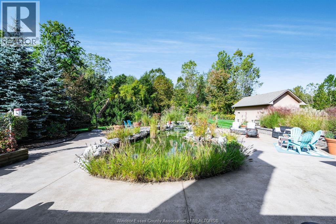
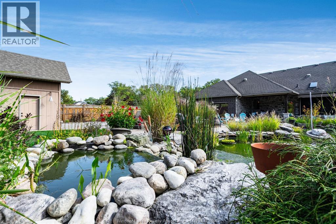
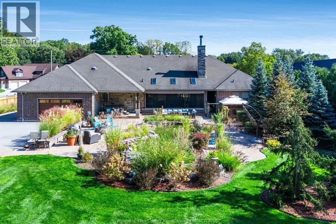
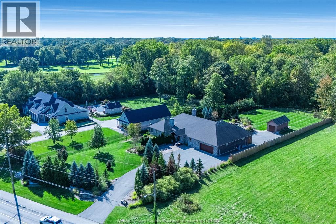
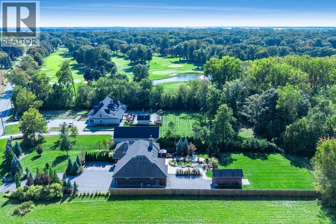
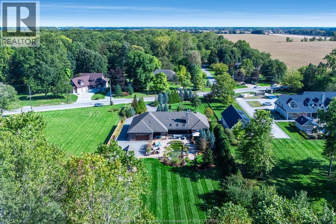
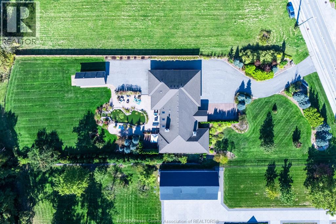
Welcome to 7255 Matchett Rd, LaSalle—a custom Fernwood-built estate offering luxury, privacy and remarkable versatility on 5.64 acres. Built in 2014, this exceptional home offers approximately 5,000 sq ft of living space including the fully finished lower level. Exceptional craftsmanship begins on the main floor showcasing travertine flooring, solid wood doors, exposed wood beams and a vaulted living area anchored by a stunning fieldstone wood-burning fireplace. The open-concept living, dining and gourmet kitchen features granite counters, custom cabinetry, large island, butler pantry and premium appliances, including a 6-burner Thermador gas range with dual ovens, Fisher & Paykel dishwasher, Electrolux refrigerator/freezer, drawer refrigerators and a full-size wine fridge. Two main-floor bedrooms have private ensuites, while the spacious primary retreat features a large walk-in closet with attached laundry and a luxurious 5-piece ensuite with steam shower. A spectacular sunroom extends the living space and features in-floor heating, skylights, indoor BBQ, powerful exhaust hood, fieldstone wood-burning fireplace, retractable screens and awning. The finished lower level offers three additional bedrooms, two bathrooms, family room, music room, storage and two utility rooms. Two attached two-car garages provide inside entry, with the rear garage featuring in-floor heating. The expansive driveway offers ample parking capacity. Outside, enjoy approximately 1.22 acres of beautifully developed grounds with a hot tub, large koi pond, concrete patio and an additional detached single car garage. The balance of the 5.64-acre parcel provides extraordinary privacy and space. Municipal water, septic, forced-air gas, central air, boiler-assisted in-floor heating and solar supplementation add comfort and efficiency. Ideally located close to Essex Golf and Country Club, shopping, schools, restaurants, healthcare, E.C. Row Expressway and the Gordie Howe International Bridge. (id:4555)